September 28, 2026
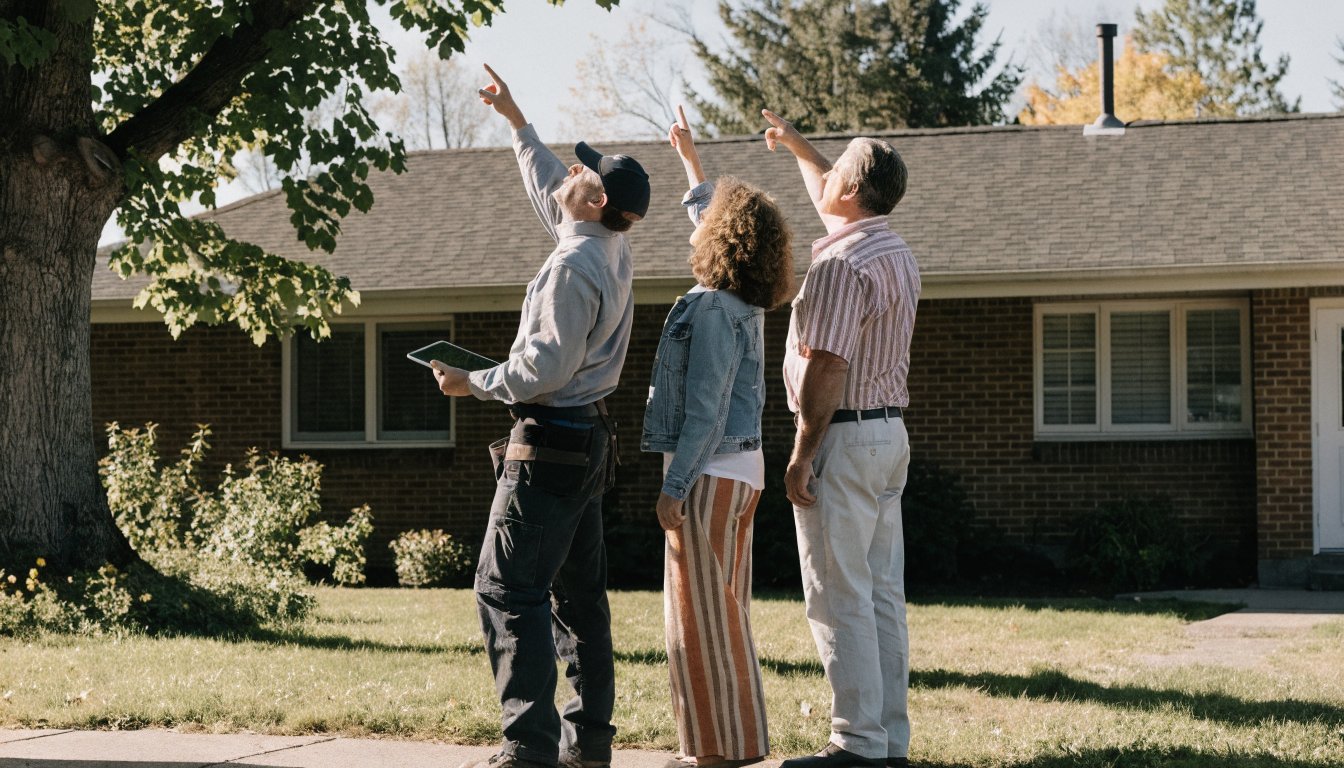
You need more room. The kids got bigger. Someone works from home now. Maybe a parent is moving in. You love the street and you are not selling. So the question lands on the kitchen table: do you build up, or do you build out?
Both work. Both add real square footage. But they are very different projects once the drawings start. Different costs, different disruption, different rules from the City of Ottawa. Pick the wrong one and you pay for it for twenty years.
Here is how to think it through before you call anyone.
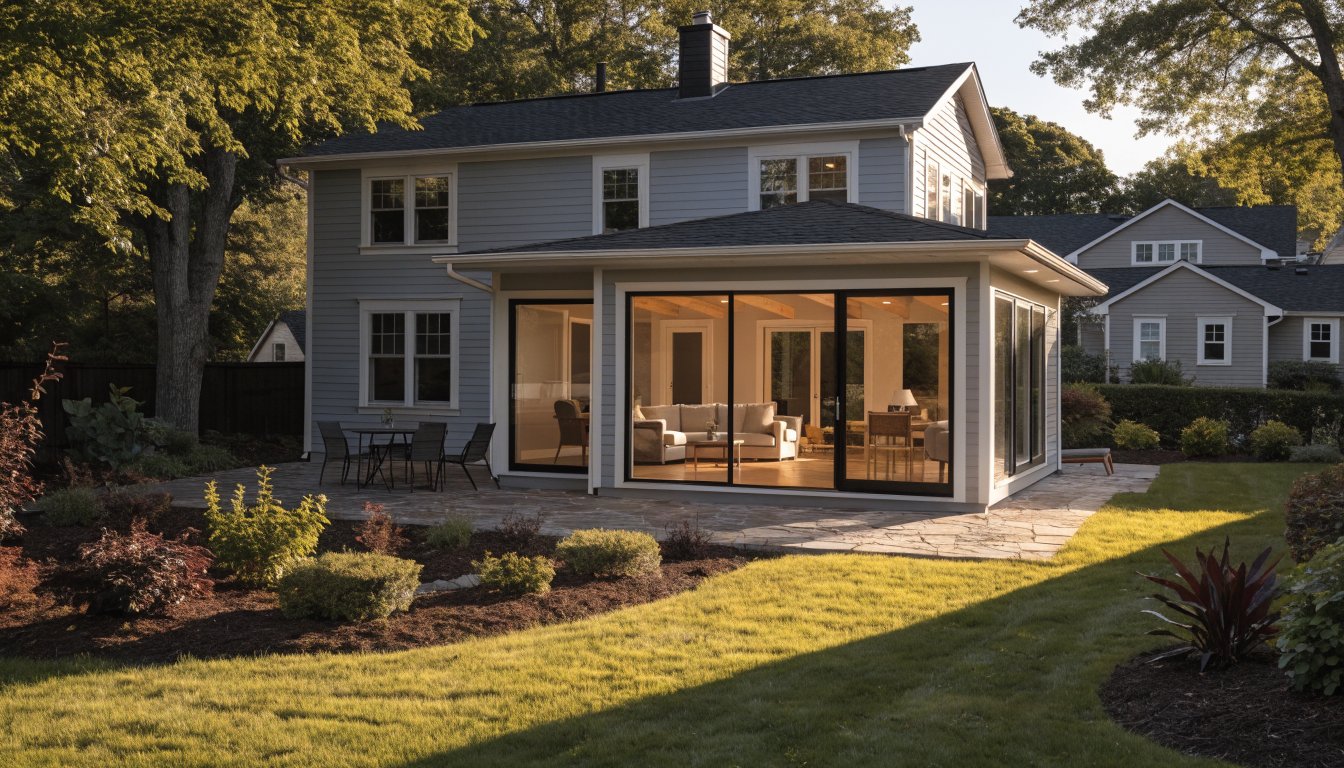
A ground floor extension usually makes sense when you have yard to spare and you want living space. Bigger kitchen. Family room. Main floor bedroom. Mudroom off the garage.
A second storey addition usually makes sense when your lot is tight, your setbacks are already maxed, or you want bedrooms and a real primary suite without eating the backyard.
That is the rough rule. Your house will bend it. A 1950s bungalow in Alta Vista behaves very differently from a 1990s two-storey in Barrhaven. Lot size, foundation, zoning and how you actually live in the house matter more than any rule of thumb.
Building out means new foundation. That is the big one. In Ottawa, footings have to sit below the frost line, so a crew digs, forms and pours before a single wall goes up. Clay soil is common across much of the city. It moves. Your builder has to plan for it.
After the foundation comes framing, roofing, tie-in to the existing wall, then the usual mechanical rough-ins and finishes. The tie-in is where skill shows. Old brick meeting new siding. An old roof pitch meeting a new one. Floors that need to line up without a lip at the doorway.
The upside? Your family can often keep living in most of the house. The mess stays mostly outside until the wall between old and new gets opened. For a lot of households that alone decides it.
If your plan needs a little more room than zoning allows, you may be looking at a minor variance through the Committee of Adjustment. That adds time. Plan for it early instead of finding out halfway through design.
Building up skips the new foundation. It leans on the one you already have. So the first real question is simple. Can your house carry it?
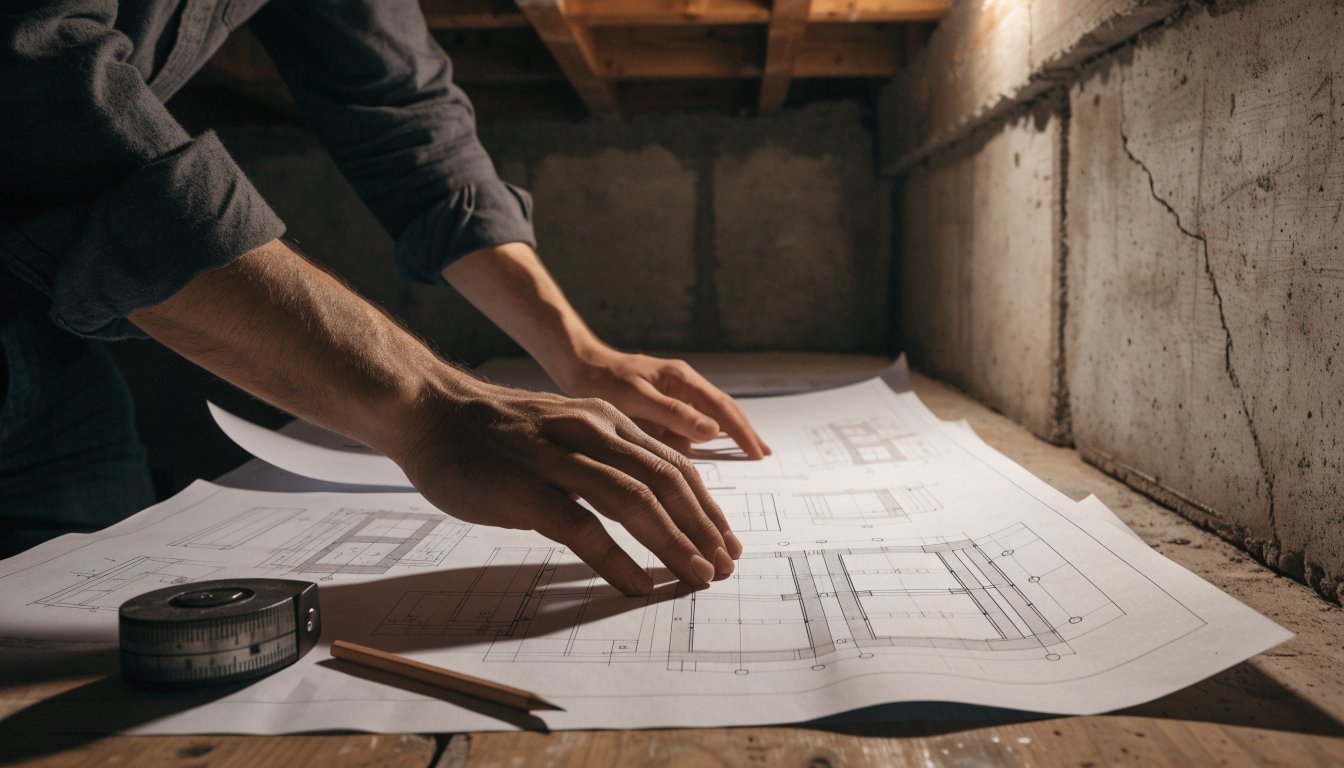
A structural engineer answers that. They look at the footings, the foundation walls, the bearing walls and beams inside. Some houses are fine as is. Some need reinforcement. Sometimes that means new footings under interior posts or underpinning in spots. You want to know that before you fall in love with a floor plan.
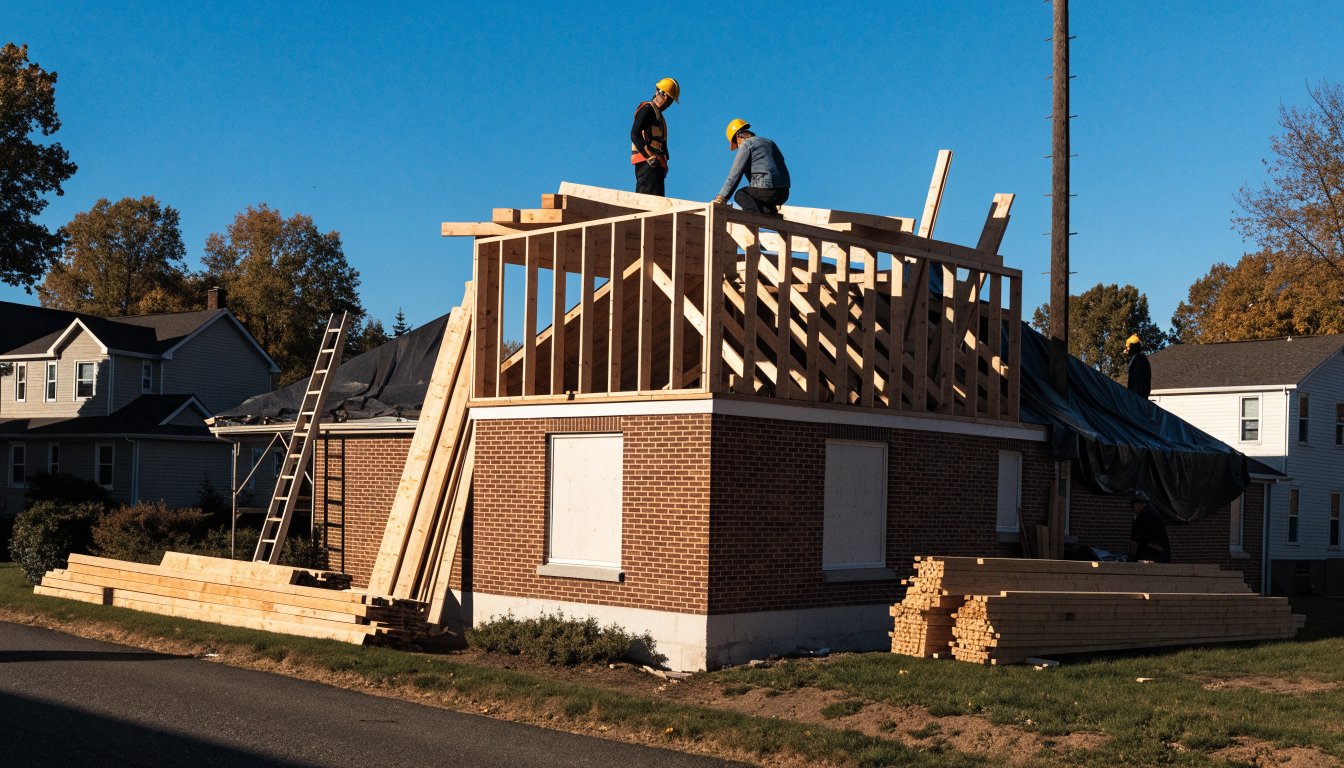
Then there is the roof. On a full second storey, the existing roof usually comes off. That is a big day. Crews work fast to get the new floor framed and closed in, with heavy tarps between steps. Weather matters a lot here. An Ottawa spring rainstorm or an early November snow does not care about your schedule.
And there is the stair. A new floor needs a way up. That staircase has to land somewhere on your main floor, and it takes real space. Many homeowners forget this until they see it on the plan. A closet disappears. Part of the dining room goes. Plan the stair first and the rest of the layout gets easier.
People ask this first. The honest answer is that it depends on your house, and anyone who quotes you a number before seeing it is guessing.
What we can say is where the money goes.
With a ground floor extension, a big slice goes into the ground. Excavation, footings, foundation walls, waterproofing, backfill. You never see that money again, but it is what everything stands on. A kitchen extension also carries the cost of cabinets, counters and appliances, which can outweigh the structure itself.
With a second storey, you skip the new foundation but pick up other costs. Structural reinforcement if needed. Removing and replacing the roof. A staircase. Often a new furnace or heat pump and ducting. Temporary housing for your family. And bedrooms plus a bathroom upstairs means more plumbing than you might expect.
Square foot for square foot, the two often end up closer than people guess. The real difference usually comes from what goes inside the new space. Kitchens and bathrooms cost more per foot than bedrooms. Every time.
So do not choose based on a rumour that one is cheaper. Get both options priced on your actual house if both are on the table.
Build out and you usually stay home. Expect a mini excavator on the lawn by 8 a.m., a porta potty by the driveway and a few very dusty days when the back wall finally opens. Annoying? Sure. But you still sleep in your own bed.
Build up and it gets harder. Your roof comes off. For a stretch, the only thing between your kids' bedrooms and an Ottawa thunderstorm is a tarp and a crew that watches the forecast like hawks. Plenty of families book a rental or move in with the in-laws for those weeks, then come home once the new floor is sealed and the heat is back on.
Both need permits and inspections before and during the build. Both take longer if a minor variance is needed. Ottawa winters also shape the calendar. Digging frozen ground costs more. Opening a roof in January is a bad idea. If you want to build in summer, design and permits usually need to start the fall or winter before.
This part gets skipped. It should not.
An extension grows your main floor. That is where families actually spend their days. If the problem is that the kitchen is cramped and nobody can sit together, building out fixes the right thing.
A second storey splits your home into day space and night space. Bedrooms go up. The main floor opens up for living. If the problem is that four people share one bathroom and nobody sleeps well, building up fixes the right thing.
Think about aging too. Stairs matter at 75 in a way they do not at 40. If a parent is moving in, or you plan to stay for decades, a main floor bedroom and bathroom might be worth more than an extra upstairs room.
And think about the yard. An extension takes some of it. For some families that is fine. For a family with a dog and two kids who live outside from May to October, losing it hurts.
Ottawa neighbourhoods have character. A tall box on a street of low bungalows can look odd. A long extension that swallows the backyard can make a house harder to sell to families who want yard space.
Good design fixes most of this. Rooflines that step back. Materials that match or contrast on purpose. Windows that line up with the old ones. The goal is a house that looks like it was always meant to be that size.
If you plan to sell within a few years, talk to a local realtor about what buyers in your area pay more for. Bedroom count moves prices in some neighbourhoods. Main floor living space moves them in others.
Sometimes the best addition is not an addition. Before you spend on either, look hard at the space you already have.
First, the basement. Plenty of Ottawa homes have a basement that is half storage and half forgotten. Finishing it can give you a guest room, an office or a rec room for far less disruption than building. You still need a permit. You still need proper egress windows for any bedroom. And you need to deal with moisture before you cover a single wall. But the structure is already there.
Second, the garage. An attached garage can become a main floor bedroom, a studio or an in-law space. It already has a roof and a slab. The catch is the floor height, insulation and heat. Those need real work, and you lose the parking. In a snowy city, some people will not give that up. Fair enough.
A smaller bump-out is a third path. Pushing a kitchen wall out a few feet can change how the whole room works. It still needs a foundation or a proper cantilever design, and it still needs a permit. But the scale is smaller and so is the mess.
None of these beat a true addition when you need a lot of space. But if your need is one room, check them first. You might keep more money and more yard.
Answer these five questions honestly.
If your answers point both ways, that is normal. Some homes get a bit of both. A small rear extension for the kitchen plus a partial second storey over one wing. It happens more than you would think.
Step one is a site visit. A contractor walks the house and the lot with you. They look at the roof, the basement, the foundation walls, the yard and how you use each room. Bring your wish list. Bring your worries too.
Step two is feasibility. That means checking the zoning on your lot, bringing in a structural engineer for a second storey, and getting a rough sense of budget for each option.
Step three is design and drawings. Then permit applications. Then, and only then, construction.
At SpartaCon Developments, we handle additions across Ottawa, both up and out. We would rather tell you early that one option does not fit your lot than let you spend months designing something the City will not approve. Book a consultation and we will walk your property with you.
Not automatically. A second storey skips the new foundation but often adds structural reinforcement, roof removal, a staircase, new heating and temporary housing. What goes inside the new space usually drives the price more than which direction you build.
Many can, some cannot without reinforcement. A structural engineer needs to review your footings, foundation walls and interior bearing points before you commit to a design. That review is one of the first steps, not one of the last.
Yes. Both a second storey and a ground floor extension need a building permit from the City of Ottawa. If your plan does not meet zoning rules like setbacks or height, you may also need a minor variance from the Committee of Adjustment.
For a ground floor extension, most families stay home. For a second storey, many move out for the weeks when the roof is open and the house is not weather tight. Your contractor should tell you roughly when that window falls.
It depends on your neighbourhood and what buyers there want. Extra bedrooms and bathrooms add value in some areas. More main floor living space and a bigger kitchen add value in others. A local realtor can tell you what sells on your street.