October 12, 2026

Mom's moving in. That sentence changes a house. Maybe it's your mother, maybe your father-in-law, maybe your 19-year-old who finally wants a door that locks and a kitchen that isn't yours. Whoever it is, you're now looking at a spare corner of the property and wondering what a proper suite would take.
It takes more thinking than money, at least at first. So let's start with the thinking.
Forget square footage for a minute. Who's moving in? How old are they, how well do they get around, what do they do all day? A 58-year-old who still drives and hosts Sunday dinner wants a very different space from an 82-year-old with a walker and a bad hip.
Then look ahead. Five years, ten. Stairs that feel like nothing now will wear on someone's knees. A tub with a tall lip is fine until the morning it isn't. You're not building for who they are in October. You're building for who they'll be when the maple out front has dropped its leaves another eight times.
And ask the awkward stuff early. Full kitchen or just a kettle and a fridge? Shared laundry, or their own machine? A private front door, or do they walk through your hallway and say hi to everybody? Nobody's wrong here. But if you skip these questions the drawings will answer them for you, and usually badly.
Four real options. A ground floor addition, a second storey over part of the house, the basement, or the garage.
The ground floor wins on accessibility because there are no stairs, full stop. It costs more because somebody has to dig and pour a foundation, and in parts of Ottawa that means finding out what's under your lawn. Plenty of the city sits on Leda clay, the soft marine clay the old Champlain Sea left behind, and an engineer will want to know before concrete shows up.
Basements are the quiet budget pick. Walls and slab are already there. The catch is the stuff you can't see: moisture, low ceilings, windows the size of a cereal box. In an older Glebe or Alta Vista house, check for damp before you fall in love with the idea.
A garage conversion makes sense in Barrhaven, Kanata, Orléans, anywhere with an attached double garage and a driveway long enough to park on. You add living space without touching the lot line. You also lose the garage, and you'll miss it around the second week of January when you're scraping the windshield.
Going up keeps your yard intact. The trade is that your roof comes off for a stretch. Nobody wants that in November, so the calendar matters more than people expect.

Ontario has loosened the rules on second units quite a bit, and the City of Ottawa has updated its zoning to follow. The details still shift with lot size, setbacks, parking and the kind of unit you're after, so don't trust a blog post (this one included) for your exact address. Call the city and ask a planner. Ten minutes on the phone can save you a redesign.
Here's the short version. A suite with its own kitchen and bathroom is a secondary dwelling unit, and that means a building permit. Most additions need one anyway. The Ontario Building Code then decides things like egress windows, smoke and carbon monoxide alarms, fire separation between your side and theirs, ceiling heights and ventilation. That isn't paperwork for its own sake. It's what your insurer looks at if something goes wrong.
If a contractor says "we'll sort out the permit later," that's your cue to keep shopping.
The best small suites feel bigger than they are. A few things get you there.
Wide doors. Thirty-six inches is a good target, because it clears a walker or a wheelchair and also saves everyone's knuckles on moving day. Flat floors between the bedroom and bathroom, no thresholds, which costs next to nothing when the walls are open and a fortune once they're closed.
Light is the other one. A room on the north side of your lot needs more window than you think. A south-facing room needs a plan for July. Ottawa swings from minus thirty to plus thirty-five, and the windows have to cope with both.
Put solid blocking in the bathroom walls. That's plain wood behind the drywall where grab bars could go one day. You don't have to install the bars now. You just don't want to open up a finished wall in six years because nobody planned ahead.
And give them storage. Everybody, from teenagers to grandparents, collects stuff. The closet that looks huge on paper is full inside a month.
This is the dull part, and it's where surprises live.
Can your furnace handle another 600 square feet? Maybe. Ask for an actual heat loss calculation instead of guessing. A cold-climate heat pump or a ductless mini-split can give the suite its own thermostat, which keeps the peace and keeps the hydro bill readable.
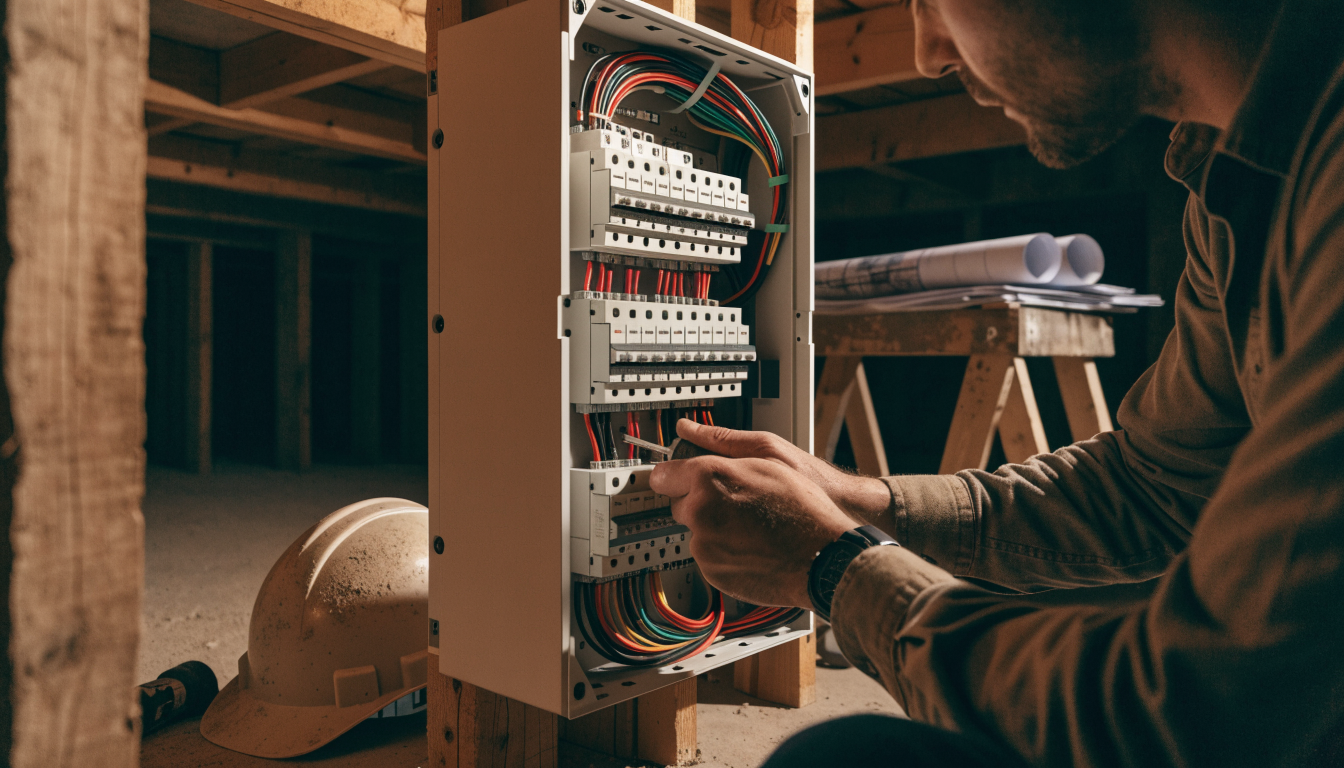
Check the panel too. Plenty of older Ottawa houses still run 100-amp service, and a new kitchenette plus a heat pump plus an electric range can push that past its limit. Upgrading to 200 amps is common, and Hydro Ottawa has to be part of that conversation.
Then plumbing. Where does the new bathroom drain? If your main stack sits at the far end of the house, the pipe run gets long, and long runs cost more and clog more.
Don't forget sound. Insulation in the floor and resilient channel on the ceiling make the difference between hearing the hockey game upstairs and not hearing it. Worth every dollar.
Costs swing wildly. Size, finishes, soil, your wish list. Anyone who quotes you a firm number over the phone without seeing the property is guessing.
What moves the price most? Foundation type, number of plumbing fixtures, a separate entrance, a panel upgrade, accessibility features, window count. Add a contingency of ten to fifteen percent, which is a common rule of thumb in renovation work, because opening walls in an older house always turns something up. Knob-and-tube wiring. A rotten sill plate. A duct nobody remembered.
Ask for a written scope with allowances listed. If the tile allowance is thin and you want the nicer stuff, you want to learn that on day one, not day ninety.
Think months. Design first, then permits, then construction, with inspections at set stages along the way: framing, rough-in for plumbing and electrical, insulation, final. The schedule bends around those.
Weather plays a part. Foundations are happiest in warm months. Framing can run through winter with a decent plan, but concrete doesn't love deep cold.
You can live in the house during a build. You won't love it. Expect dust, noise and trucks at 7:30 in the morning. Ask how the crew protects the rest of your home. Plastic barriers, floor protection and a swept site at the end of every day aren't extras. They're the baseline.
You'll see this person nearly every day for a while, so pick someone you can stand.
Ask for references from past additions, not only bathrooms. Ask to see photos of work in progress. A finished room hides everything, but a half-built wall shows you exactly how a crew works. Ask who's on site, who answers the phone, who handles the permit. Clear answers are a good sign.
Get it in writing: scope, price, payment schedule, start date, and how change orders work. If anyone wants a huge deposit up front, ask why. Confirm insurance and WSIB coverage too, and ask to see the actual paper.

Walls don't solve everything. Talk about the small stuff before move-in day. Who does the garbage on Thursdays? Can guests park in the driveway? What time is too late for the TV? These feel petty on paper, and they're exactly what sours a good arrangement.
A little separation helps. Their own entrance, their own thermostat, a small patio of their own. People get along better when they can close a door and mean it.
Skipping the permit looks cheaper and isn't. Unpermitted work can stall a home sale and sour an insurance claim.
Forgetting parking. A second adult means a second car, or a daily visit from a caregiver. Where does it go?
Ignoring privacy. A door that opens right onto your patio table gets old fast. Walk the sight lines before you pour anything.
Designing only for today. It's cheaper to widen a hallway on paper than in drywall.
And not telling the neighbours. A quick heads-up about noise buys goodwill. A surprise dumpster in the driveway buys the opposite.
Almost always. Any addition, and any conversion that adds a kitchen, bathroom or separate living space, usually needs one. Call the City of Ottawa with your address before you commit to a design.
Maybe. It depends on zoning, the type of unit and how it was permitted. If rental is even a small possibility, say so at the start. A suite built to dwelling unit standards leaves you more options than one that isn't.
Big enough to live in, small enough to afford. Most include a bedroom, a bathroom, a living area and a kitchenette. Your lot, your budget and the needs of whoever's moving in set the real answer.
Often, yes. Stairs are the problem. If mobility is a concern, ground floor is usually the better fit. A basement can still suit a fully mobile relative, provided it has proper egress windows and good moisture control.
Months. Design and permits take time, and so does construction. Inspections happen at set stages, and your schedule has to bend around them. Ask your contractor for a realistic timeline in writing, and expect it to shift a bit with the Ottawa weather.
Start at the kitchen table. Who's moving in? What do they need? What can you spend? Then call a contractor who builds additions in Ottawa and book a site visit.
A good one will walk the property, ask a pile of questions and tell you what they can't promise yet. That honesty is worth more than a fast quote.
SpartaCon Developments builds additions and renovations across Ottawa. If you're weighing an in-law suite, get in touch and talk it through.