August 10, 2026
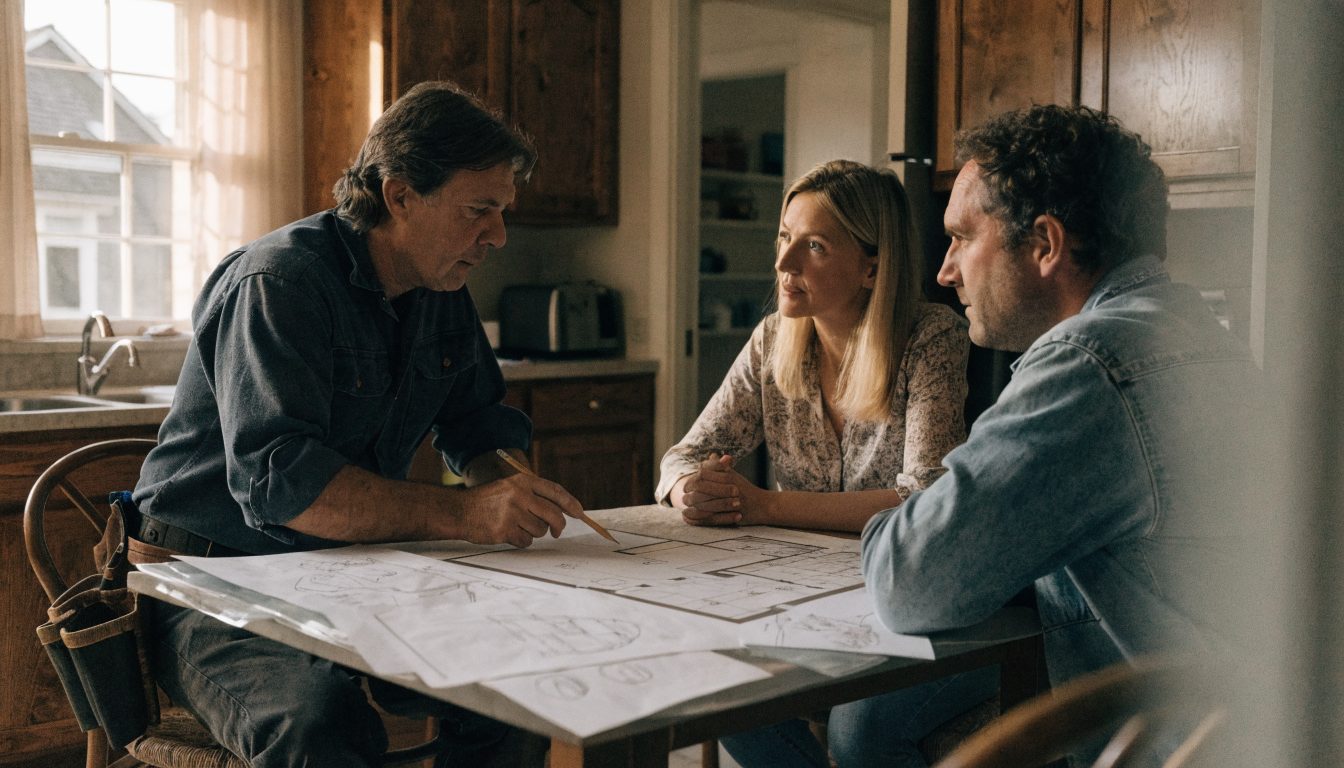
You have the sketch. Maybe a floor plan. Maybe just a rough idea of where the wall comes down and the new room starts. Now you need someone to build it.
That choice matters more than the tile, the trim, or the paint colour you will argue about in October. A home addition touches your foundation, your roof, your load paths, and your permit file at the City of Ottawa. Pick well and you get a room that feels like it was always there. Pick badly and you get a stalled site, a stop work order, and a lien on your house.
So how do you choose between Ottawa home addition contractors when they all have a nice website and a truck with a logo on it? You look past the logo. Here is what actually separates the ones who finish from the ones who disappear.
A lot of good contractors have never built an addition. That is not an insult. It is a specialty.
Gutting a bathroom means working inside a space that already exists. An addition means creating one. New footings. New foundation. A roof tie-in that has to shed snow and not leak where old meets new. Structural beams sized by an engineer. A building envelope that has to hit current code even though the house it attaches to was built in 1962.
Ask the direct question. How many additions have you built in the last three years? Not renovations. Additions. If the answer is vague, keep looking.
Then ask what kind. A rear extension on a Nepean bungalow is not the same job as a second storey over an Alta Vista side-split. Second storey work means temporarily opening your roof. In Ottawa. Where the weather changes its mind by the hour. You want a crew that has done that before and knows how they will tarp it.
Photos are easy. Paperwork is not.
Before you get attached to anyone's Instagram, ask for four things in writing.
Any legitimate Ottawa contractor hands these over without flinching. It takes them five minutes. If someone stalls, gets annoyed, or promises to send it later and never does, you have your answer.
One more thing people skip. Ask who is actually swinging the hammer. Some companies sell the job and subcontract the entire build to a crew you never met. That can work fine. But you should know it going in, and you should know who is responsible when a sub does something wrong.
An addition needs a building permit from the City of Ottawa. Almost always. Your contractor should be able to walk you through that process without hedging.
Zoning is the part that surprises people. Your lot has rules about how close you can build to the property line, how much of the lot you can cover, and how tall you can go. If your plan breaks one of those, you are headed to the Committee of Adjustment for a minor variance. That is a real process with real timelines and a public notice to your neighbours.
A contractor who has built additions in Ottawa knows this before you do. They will look at your lot and say something like, your rear yard setback is going to be tight, we should check that early. That sentence is worth a lot. The alternative is finding out three months in.
Other local wrinkles worth asking about:
If a contractor waves all of this off and says they will handle it, ask them to explain how. Vague confidence is not a plan.
Here is where most homeowners lose money.
Three contractors quote your addition. One number is noticeably lower. It feels like a win. It usually is not. Low bids are often low because something is missing from them, and the missing pieces come back later as change orders.
Lay the quotes side by side and compare what they include, not what they cost. Look for:
Allowances deserve special attention. An allowance is a placeholder. If your quote holds a small lump sum for windows on a six window addition, that number is going to move. Ask what the allowance is based on. Ask what happens when you exceed it.
And read the payment schedule. Deposits tied to milestones are normal. Large money up front for materials not yet purchased is not.
Ottawa has a construction season and a construction reality.
Foundation work is easier in the warm months. Excavating frozen ground costs more. Concrete needs temperature management when it gets cold. None of this makes winter work impossible. Plenty of additions get closed in during fall and finished inside through January. But the sequence matters, and a contractor who plans for it will tell you the plan.
Ask three questions.
When would you start. What is the target for getting the shell closed in and weathertight. How many other jobs will your crew be running at the same time.
That last one is the honest one. A crew split across four sites moves slowly on all four. You are not asking for exclusivity. You are asking for a real answer about capacity.
Also ask what happens if the schedule slips. Not if. When. Weather, inspections, and material lead times all move. What you want to hear is how they communicate about it, not a promise that it will never happen.
References are worth almost nothing if you only read them.
Ask to visit an active site. Ten minutes tells you a lot. Is the site organized. Is there a garbage bin or is the debris piled on the lawn. Are the neighbours' driveways clear. Is anyone wearing fall protection. A tidy site is not a coincidence. It reflects how the company runs.
Then ask for two past addition clients and actually call them. Skip the generic question about whether they were happy. Ask better ones.
That last question is the tell. People will say nice things to be polite. They will hesitate before recommending someone for a bigger project.
Some things are not worth negotiating around.
Cash only pricing with no written contract. Refusing to pull the permit, or suggesting you pull it yourself as the homeowner to save time. That last one shifts liability onto you and it is a common move. Pressure to sign today because the price expires tonight. No proof of insurance. A quote that fits on one page with no scope detail. Bad-mouthing every other contractor in Ottawa. Refusing to give you references.
Any one of these is enough. You are about to hand someone a large sum of money and access to your home for months. Trust the early signals.
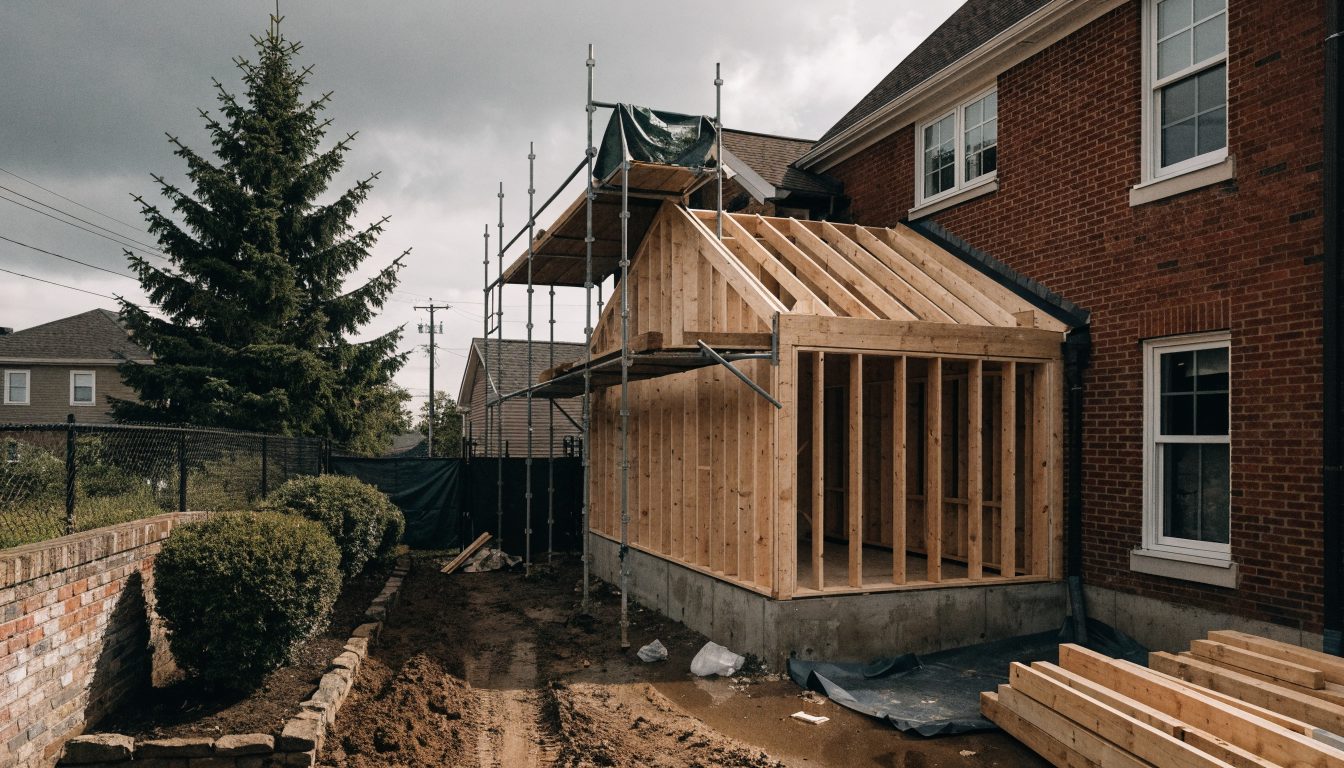
You will probably end up with two contractors you like and a gap between them.
Choose the one who asked you better questions. The contractor who wanted to know how you actually use the space, who flagged a problem before you noticed it, who told you something you did not want to hear about your budget. That is the person who will manage the hundred small decisions that come up once the walls are open.
Price matters. It is not the only thing that matters. The cheapest quote on a project this size is rarely the cheapest outcome.
Get it in writing. Get the scope detailed. Then let them work.
Before anyone quotes your addition, somebody has to put it on paper properly.
Not a sketch. Not a Pinterest board. Real drawings with dimensions, wall assemblies, structural details, and enough information for the City of Ottawa to review and for three contractors to price the same thing.
You have three common routes.
A residential designer. This is the most common path for a straightforward addition. They produce permit drawings and coordinate with a structural engineer where the design needs one. Usually the least expensive option.
An architect. Worth it for complex work, difficult sites, heritage properties, or a design you want pushed further than standard. More money, more design attention, more coordination.
A design-build contractor. The same company designs and builds. Fewer handoffs and one point of accountability, which is genuinely valuable on an addition. The tradeoff is that you are not comparing the build price against anyone else, so the trust question matters more.
Whichever route you take, the structural engineer is usually not optional. New beams, new footings, and a roof tie-in all need to be sized and stamped by someone who carries professional liability for the calculation. Ask early who is doing that and whether the fee is in your quote or on top of it.
One thing worth knowing. Drawings take time. Weeks, not days. Then the permit review takes more time. If you want to break ground in spring, the drawing work starts the previous fall.
Homeowners budget for the construction and get surprised by everything around it.
Here is what tends to land outside the contractor's number.
Call your insurance broker before work starts, too. Most home policies have requirements around notifying the insurer during major construction, and coverage can be affected if you skip that call. It takes ten minutes.
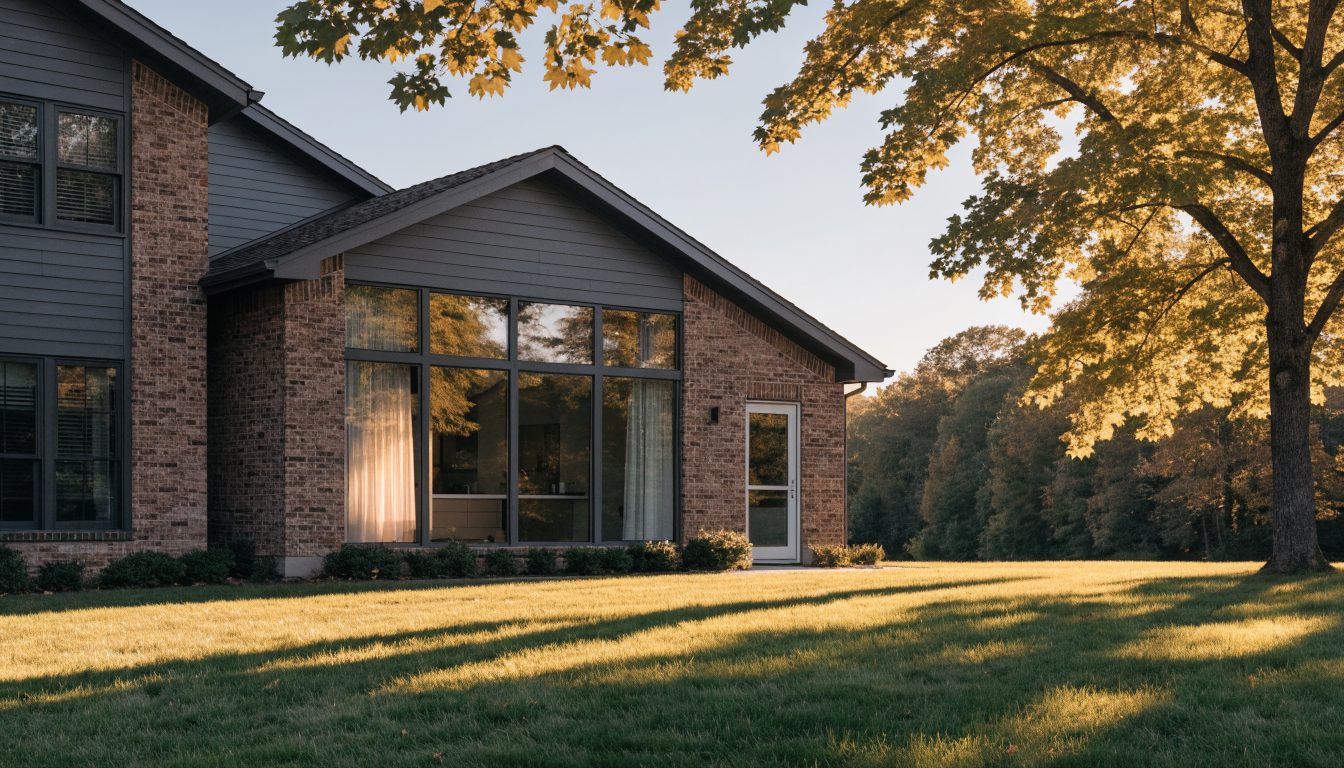
Knowing the sequence helps you tell the difference between normal quiet stretches and a job that has stalled.
It goes roughly like this.
Layout and excavation come first. The machine shows up, the footprint gets dug, and your yard becomes a construction site in about a day.
Then footings and foundation. Concrete gets poured, inspected, waterproofed, and backfilled. There is usually a wait here for curing and for inspections, and it can feel like nothing is happening. Something is.
Framing is the exciting part. Walls go up fast. In a week or two the shape of your addition exists and everyone gets optimistic.
Then roofing and the tie-in to your existing roof. This is the highest risk moment for water getting into your house, and it is where an experienced crew earns their money.
Windows and doors go in, the building gets wrapped and sealed, and the space is closed in and weathertight. In Ottawa this is the milestone that matters most, because after it the weather stops controlling your schedule.
Rough-ins come next. Electrical, plumbing, and HVAC all get run through open walls. Inspections follow. Nothing gets covered until the inspector signs off.
Then insulation, another inspection, drywall, taping, and priming. This stretch is dusty and slow and feels endless.
Finally finishes. Flooring, trim, doors, paint, fixtures, and whatever cabinetry or built-ins you planned. Then the deficiency walkthrough, the final inspection, and the last payment.
Expect the beginning and the end to feel slow. The middle moves fast. That is normal on every addition.
Nobody warns you about this part properly.
Construction starts early. Crews often arrive between seven and eight in the morning and there will be hammering. Dust travels through a house no matter how well the site is sealed, and it gets into rooms nowhere near the work.
Talk to your contractor about dust containment before day one. Plastic barriers with zippers, a taped-off path in and out, and covering the return air vents. Ask what their standard practice is rather than assuming they have one.
Sort out the practical things too. Where the crew parks, especially on a narrow street in Westboro or the Glebe where there is barely room for residents. Which door they use. Where the bin sits and whether you need a permit for it if it goes on the street. Whether the bathroom is available to them. What happens if you have a dog.
Tell your neighbours before the machine arrives. A short conversation and a phone number goes a long way, and it costs nothing. Neighbours who know what is happening are patient. Neighbours who find out from the noise call the city.
And decide early whether you are staying. A rear addition with the house sealed off is usually livable. A second storey addition, where the roof comes off, often is not. Ask your contractor directly which weeks will be worst, and plan around them instead of finding out on a Tuesday.
Keep a short list and use the same one with every contractor. Comparing three answers to the same question tells you far more than three different conversations.
That fifth question is the one that separates people. A contractor who says nothing will go wrong is either inexperienced or not being straight with you. Every addition has a weak point. The site is tight, the existing foundation is an unknown, the roof geometry is awkward, the timeline is optimistic because of when the permit lands.
You want the person who names it out loud before you have signed anything. That contractor has thought about your project specifically instead of quoting from a template. They are also telling you, indirectly, that they will raise problems early rather than hiding them until they are expensive.
Write the answers down while they are fresh. A week later, three contractors blur together and you will remember tone instead of substance. Notes fix that.
And notice who follows up. The contractor who sends the insurance certificate the same afternoon, without being chased twice, is showing you how the next six months will run.
Yes, in nearly every case. Additions change the structure and footprint of your home, which triggers a building permit through the City of Ottawa. Your contractor or designer typically prepares the drawings and submits the application. Skipping the permit can create problems with insurance, future inspections, and the sale of your home.
The contractor should. When a homeowner pulls the permit, the homeowner carries responsibility for code compliance and inspections. Some contractors suggest it to move faster or to avoid scrutiny. Treat that suggestion as a warning sign and ask why.
Three is a reasonable number. Fewer and you have no basis for comparison. More and the process drags while the quality of your attention drops. What matters more than the count is that all three are quoting the same scope, from the same drawings, with the same assumptions.
Often, yes, but the sequence matters. Foundation and excavation work is easier and cheaper in warm ground. Many additions are started in spring or summer, closed in before hard freeze, and finished inside over the winter. Ask your contractor for their specific plan rather than a general reassurance.
A fixed price is what you will pay for that item. An allowance is an estimate held as a placeholder until you pick the actual product. If your selections cost more than the allowance, you pay the difference. Ask what each allowance assumes so you know how realistic it is before you sign.