August 3, 2026

Home additions in Ottawa live or die on three things. Zoning setback. Foundation type. Whoever's reading your permit application at the city that week. Get those three right from the start and the rest of the project is just execution. Get them wrong, and you're redrawing plans in month two while a crew sits idle billing you anyway.

An addition means new square footage, full stop. A second storey over the garage. A ground floor extension off the kitchen. A sunroom with real foundation under it, not a three-season bolt-on. Each of these hits different code sections, and a contractor who treats them all the same hasn't scoped the project properly.
People often confuse a renovation with an addition, and the line matters more than it sounds. Renovating inside your existing footprint is one permit path. Adding footprint, even a small bump-out for a bigger kitchen, is another path entirely, with its own zoning review attached.
Ask early which category your project actually falls into. Get it wrong on paper, and the permit office sends it back. Weeks lost, just from a mislabeled application.
Garages count too, and this trips people up constantly. Building over an existing garage is a second storey addition in every practical sense, even though the ground floor footprint isn't changing. The permit office treats it that way, and so should your contractor's quote.
Setbacks decide more than most homeowners expect going in. Front yard, rear yard, side yard, each has its own minimum distance from the property line, and Ottawa's zoning bylaw varies these by neighborhood and lot type. A lot in Westboro plays by different rules than one in Barrhaven, even for the exact same addition.
Lot coverage matters too. The city caps how much of your lot a structure can occupy, and an addition that pushes past that cap needs a minor variance, a whole separate process with its own hearing and its own timeline. Budget weeks for it, not days, if your project needs one.
Height restrictions apply to second storey additions specifically, and they're not the same everywhere. Check your zone before you fall in love with a design that a bylaw officer flags six weeks into drawings.
A second storey addition works with your existing foundation and footprint, which sounds simpler. It isn't, necessarily. Your existing foundation and framing need to structurally support new weight overhead, and older Ottawa homes weren't always built with that margin. A structural engineer's assessment isn't optional here. It's the first real step.
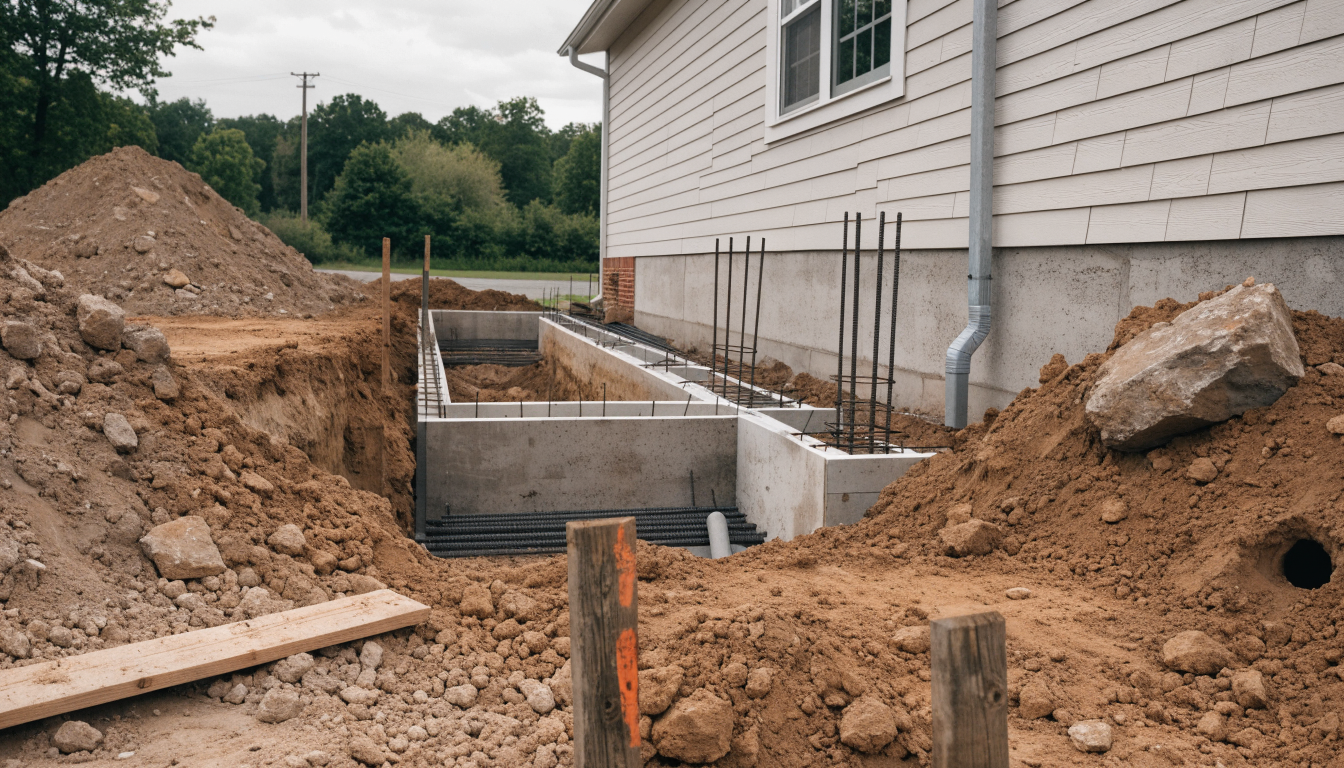
A ground floor extension needs new foundation, which means excavation, footings, and a full new permit review for that portion of the structure. More upfront cost, generally, but fewer surprises about what the existing structure can or can't handle above it.
Neither option is automatically cheaper. It depends entirely on your existing foundation, your lot, and what you're trying to gain. Ask a contractor to walk you through both before committing to either.
Foundation work leads the list, every time. New footings, excavation, waterproofing below grade, this is where budgets swell fastest and where cutting corners costs the most later. A second storey addition skips most of this, which is exactly why it often runs cheaper per square foot than a ground floor extension.
Matching materials to the existing house adds cost too, and it's worth every dollar. Brick that doesn't match. Roofline that doesn't tie in cleanly. These mistakes are expensive to fix after the fact and obvious to everyone who walks by the house for the next twenty years.
Mechanical systems matter more than people expect. Extending HVAC, electrical, and plumbing into new square footage sometimes means upgrading the whole system, not just running new lines, especially in an older home already near capacity.
Frost depth in Ottawa runs deep, and new footings need to sit below it, every time, no exceptions. That's non-negotiable structural work, not a place to save money, and it's often the single biggest line item homeowners underestimate going in.
Tying a new foundation into an old one is trickier than it sounds too. Different pour dates, different concrete curing, different settling over decades, all of it needs careful engineering to avoid cracks at the seam years down the road. Ask your contractor how they handle this connection specifically, not generally.
Soil conditions vary block to block across Ottawa, and a soil test before excavation starts can save real money by catching a bad surprise before the concrete truck shows up, not after.
A good addition looks like it was always there. That takes real planning, matching rooflines, matching siding or brick within a reasonable tolerance, matching window styles and trim details that most homeowners never consciously notice until they're missing.
Older materials sometimes aren't available anymore, discontinued brick runs, retired siding profiles, and a contractor experienced with additions knows how to blend close enough that nobody but you will ever spot the seam.
Window proportions matter more than people expect too. An addition with slightly different window sizes than the original house reads as mismatched even when every other detail lines up, and it's an easy thing for a design team to miss if they're focused only on square footage.

Designing the addition before confirming the zoning envelope. Falling in love with a second storey plan, then finding out the existing foundation needs six figures of reinforcement to carry it. Assuming the contractor handles the minor variance application automatically when, in a lot of cases, that falls to the homeowner or a separate planning consultant.
Underestimating how disruptive an addition is to daily life compared to a normal renovation. This isn't one room closed off for a few weeks. It's structural work touching your roof, your foundation, sometimes your driveway access, for months at a stretch. Plan around it, not just financially but logistically.
Skipping the soil test to save a few hundred dollars, then discovering unstable fill during excavation. That's the expensive way to learn what a modest upfront test would have told you for free.
Start the zoning and permit conversation before you talk to a lender, not after. A lender wants to see approved plans, and a contractor who can hand you a realistic permit timeline early makes the whole financing conversation move faster.
Most homeowners underestimate the gap between "decided to build" and "permit in hand." Build in a real cushion, especially if a minor variance is on the table, because that hearing alone can add a couple of months nobody accounts for in the excitement of picking finishes.
Ask your contractor for a realistic phased draw schedule tied to permit milestones, not just construction milestones. Foundation approved, framing inspected, final occupancy, each phase can align with a draw if your lender structures it that way, and knowing this ahead of time keeps cash flow predictable instead of stressful.
A second storey addition typically runs longer in permitting than in construction, because the structural review takes real time. Once approved, framing moves fast, usually faster than homeowners expect after the wait.
A ground floor extension adds excavation and foundation curing time upfront, which pushes the whole timeline out, especially if it starts in late fall right before the ground freezes and work has to pause.
Either way, budget more time for permits than for labor. That's where most addition timelines actually slip, not on-site.
Ask specifically about structural additions, not general renovation experience. Adding square footage involves engineering, permits, and inspections that a kitchen remodel never touches, and you want someone who's done this exact type of project, recently, in this city.
Ask who coordinates the structural engineer. A contractor with an established relationship moves faster than one scrambling to find one after the quote's already signed.
Get the payment schedule tied to construction milestones, same as any renovation, but pay close attention to the foundation and framing stages here specifically, since that's where the bulk of the structural risk and the bulk of the cost both sit.
A structural engineer assesses your existing foundation and framing against the new load an addition will place on it. For a second storey, that means checking footings, foundation walls, and the framing below the new floor. For a ground floor extension, it means designing new footings that tie properly into what's already there.
This review shapes the whole permit application. The city won't approve drawings without an engineer's stamp on the structural elements, and rushing this step to save a week almost always costs more time later when the application gets kicked back for missing detail.
A contractor who's coordinated dozens of these reviews knows what the city typically flags and designs around it from the first draft, instead of guessing and resubmitting.

Bring your own questions to that engineer meeting, too. Ask what load path the addition follows down to the footings, and ask what happens if the field inspection turns up something the drawings didn't anticipate. Good engineers plan a contingency into the stamped drawings so a minor surprise doesn't turn into a stop-work order mid-build.
Ottawa's older neighborhoods pack houses close, and a second storey addition changes sightlines into a neighbour's yard whether you meant it to or not. Some homeowners loop the neighbour in before drawings are final. Others skip it and deal with a complaint mid-permit. The first approach costs you one conversation. The second can cost you a delay you didn't see coming.
Shadow studies come up more than people expect too, particularly on tighter lots where a second storey blocks afternoon sun into a neighbour's garden. It's not always required, but a contractor who's dealt with Ottawa's older infill streets will flag it before the city does.
Yes, every home addition requires a building permit through the City of Ottawa, and additions that increase lot coverage may also need zoning review.
Often, since it uses the existing foundation, but it depends on whether your current structure can support the added weight without reinforcement.
Permitting often takes longer than construction. Budget several months for approval before ground even breaks, especially for structural additions.
It's the minimum distance a structure must sit from a property line. Setbacks vary by neighborhood and can limit how large an addition can be.
Yes, especially for second storey additions, to confirm the existing foundation and framing can support the added structural load.
An addition done right adds real value and looks like it was part of the original build. Talk to our renovation team about your lot, your zoning, and what your existing foundation can actually support before you commit to a design.