September 28, 2026

Nobody gets excited about permits. You want the new family room, not the paperwork. But in Ottawa, the permit is what stands between you and a stop work order. It is also what protects you when you sell, when you file an insurance claim, and when something behind the drywall goes wrong ten years from now.
The good news? The process is not a mystery. It has steps. It has an order. Once you see the whole map, it gets a lot less scary.
Here is what you need to know about building permits for a home addition in Ottawa.
Let's settle this fast. A home addition in Ottawa needs a building permit. Rear extension, second storey, side addition, sunroom on a foundation. All of it.
The permit comes from the City of Ottawa's building code services. It confirms your plans meet the Ontario Building Code and the City's zoning rules before anyone digs.
Skipping it is a bad bet. The City can order work stopped. It can order finished work opened up for inspection, or even removed. Your home insurer can push back on a claim tied to unpermitted work. And buyers and their lawyers ask about permits. An addition with no permit history can sink a sale or knock the price down hard.
This trips people up. There are really two sets of rules.
The Ontario Building Code covers how you build. Structure, fire safety, insulation, stairs, ventilation, plumbing.
The zoning by-law covers what you can build on your lot. How close to the lot lines. How tall. How much of the lot the house can cover. How many units.
The City checks zoning as part of the permit review. If your design breaks a zoning rule, the permit stalls until it is fixed. So your designer should check zoning at the very start, before drawings get detailed.
Say your addition needs to sit a bit closer to the rear lot line than zoning allows. Or it runs a little over the height limit. You can apply to the Committee of Adjustment for a minor variance.
This is a separate process from the building permit. It involves an application, notice to neighbours and a public hearing. Neighbours can comment. The Committee decides. After a decision there is an appeal period before it becomes final.
All of that takes time. Often months, not weeks. If your project needs a variance, it goes to the front of the schedule. Your building permit usually cannot be issued until the variance is final.
Not every project hits these. But you want to know early if yours does.
A complete application is the single biggest thing you control. Incomplete ones sit. Then they come back with questions. Then the clock starts again.
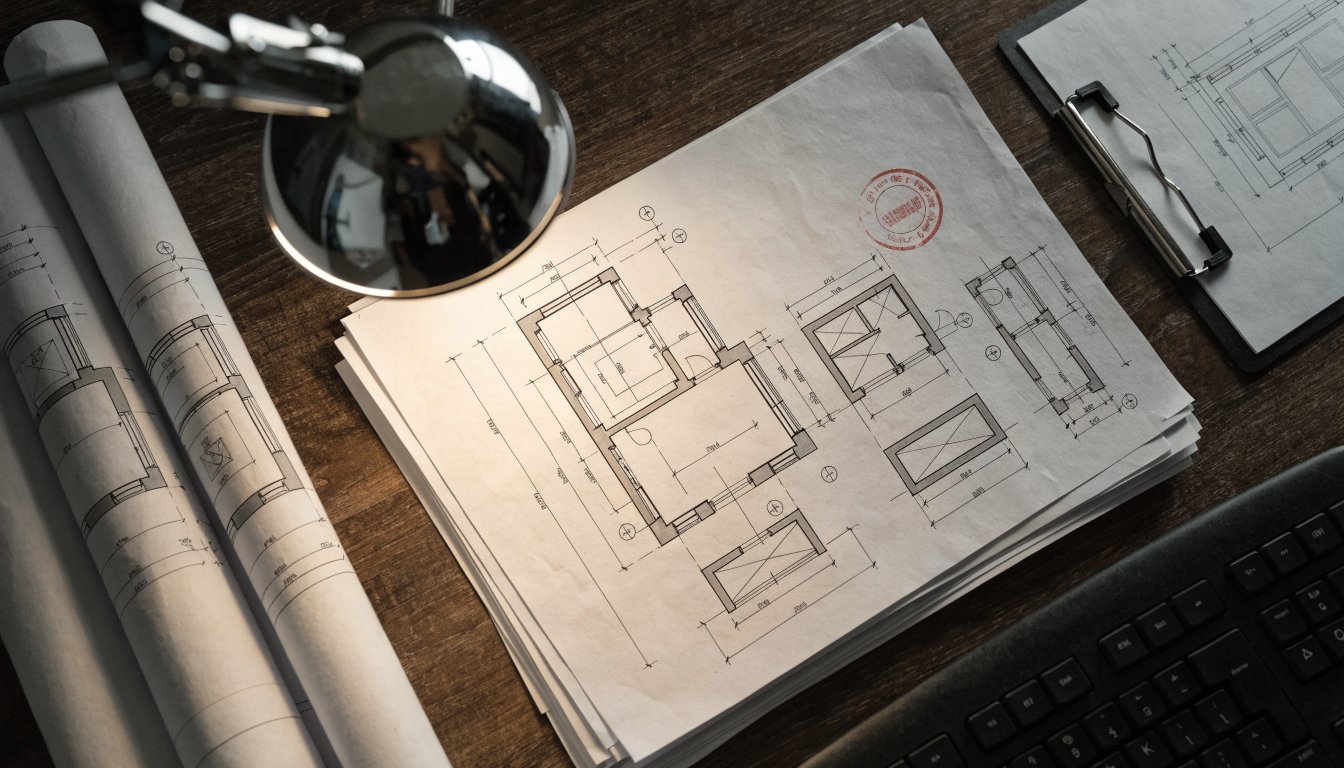
For a typical addition, expect the City to want:
The City's website lists current requirements and fees. They change. Check the current list at the time you apply, not an old checklist from a neighbour.
You own the house, so the permit can be in your name. Many homeowners prefer the contractor or designer handle the application.
There is a catch worth knowing. The person on the permit takes on responsibility for the work meeting code. If a contractor asks you to pull the permit yourself so they do not have to, ask why. It can be a sign they want to avoid accountability.
A solid contractor handles the permit, books the inspections and deals with the City's questions. That is part of the job.
Ontario rules set review timeframes for complete permit applications on houses. The key word is complete. If the City sends back comments, the timeline resets once you respond.
So the real timeline depends on three things.
Rough planning for Ottawa homeowners looks like this. Design takes weeks to months. A variance, if needed, can add a few months. The building permit review itself is usually the shorter piece when the application is clean.
If you want to dig in spring, start design the fall before. Seriously. The most common delay we see is people starting the paperwork in April and hoping to break ground in May.
The permit is not the end. It is the start of a relationship with a building inspector.

At set stages, work has to stop until an inspector signs off. For an addition, common inspection points include:
Miss one and you may have to open things back up. That costs money and time. Good contractors build inspections into the schedule and book them ahead.
Here is something many Ontario homeowners do not know. Electrical work has its own permit and inspection through the Electrical Safety Authority, not the City. Your electrician should be a licensed electrical contractor who files the ESA notification.
Gas work, like moving a gas line or adding a furnace, has to be done by a registered gas contractor with a licensed gas technician. Those rules come from the province too.
Ask your general contractor how they handle both. The answer should be quick and clear.
When the final inspection passes, the permit gets closed. Keep that record. Keep the approved drawings too.
Open permits cause headaches later. A buyer's lawyer may find an open permit from years ago and hold up closing. Closing it after the fact can mean new inspections and sometimes opening walls.
Ask your contractor for a copy of the final inspection result before the last payment. It is a fair request.
We see the same ones over and over.
There are a few buckets. City permit fees, based on the size and type of work. Design fees. Engineering fees for structural work. Survey costs if you do not have a current survey. Variance application fees if needed.
We are not going to throw out numbers here. Fees change and every project differs. What matters is that you put a line for permits and design into your budget from day one. It is a real cost. It is also far cheaper than fixing unpermitted work.
Here is the order most Ottawa additions follow. Your project may skip a step or add one. The sequence rarely changes.
Notice that construction is step nine. Most of the real schedule risk lives in steps one through seven.
Start a folder on day one. Paper or digital, it does not matter. Just keep it in one place.
Future you will thank you. So will your buyer, your insurer and the next contractor who opens a wall in that addition twenty years from now.
This is not a legal step. It is a practical one.
If you need a variance, your neighbours will get notice anyway. Better they hear it from you first. Show them the plan. Tell them how long the work will last and where the trucks will park. Answer their worries about light, privacy and drainage.
Neighbours who feel ignored show up at hearings. Neighbours who feel included often do not. Even without a variance, a friendly heads up before an excavator arrives goes a long way on an Ottawa street.
At SpartaCon Developments, we build additions across Ottawa and we handle the permit side as part of the job. We check zoning early, coordinate with designers and engineers, pull the permit, book the inspections and close it out at the end.
You still make the decisions. We just keep the paperwork moving so the build can. If you are planning an addition, book a consultation and we can walk through what your lot and your plan will need.

Yes. Any addition with a foundation and walls, including rear extensions, second storeys and most sunrooms, needs a building permit from the City of Ottawa before work starts.
It depends on whether you need a minor variance and how complete your application is. A clean application for a house moves faster. A variance through the Committee of Adjustment can add months, so start early.
A minor variance is permission from the Committee of Adjustment to go slightly beyond a zoning rule, like a setback or height limit. You need one when your addition does not fit the zoning for your lot as written.
Yes, and many do. A good contractor or designer prepares the application, answers the City's questions and books inspections. Be careful if a contractor insists you pull the permit yourself.
No. In Ontario, electrical work needs a separate notification and inspection through the Electrical Safety Authority. Your electrician should be a licensed electrical contractor who handles it.