August 3, 2026
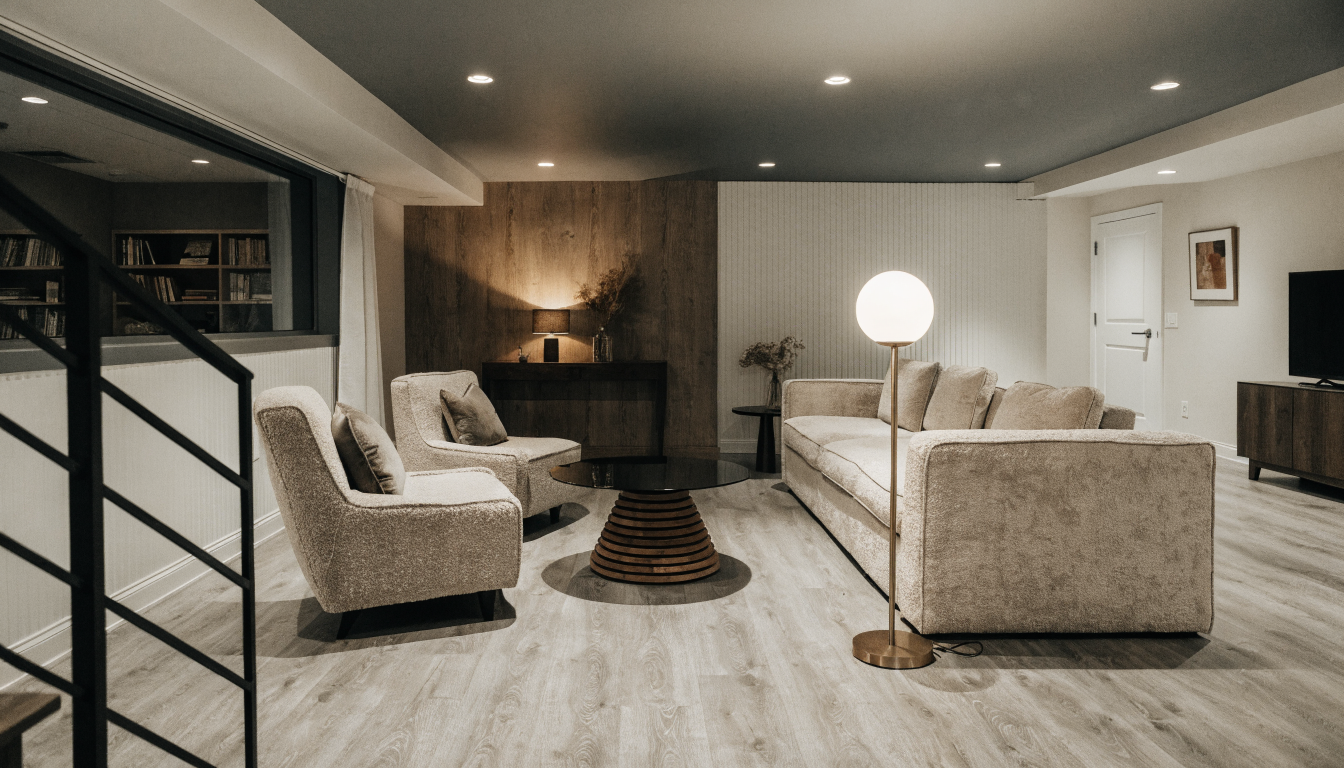
Hiring basement renovation contractors in Ottawa isn't the same job as hiring someone for a kitchen. Different code section. Different water table. A different way the whole thing goes wrong if the person you pick has never dealt with a Nepean sump pump backing up mid-February at two in the morning. Get the contractor right, and a basement becomes the best square footage in the house, dollar for dollar. Get it wrong? You're pulling soaked drywall out eighteen months later, wondering where it all went sideways.
A basement isn't a smaller version of the rest of the house. It sits below grade. Water pressure pushes in from every side, all year, whether you notice it or not. A contractor who's spent a career on kitchens and baths above ground doesn't automatically know how to read a foundation wall for early moisture signs. Not a knock on them. Different skill. You want someone who's actually built it.
Ask directly. How many basements in the last two years? Not renovations generally. Basements, specifically. Watch how fast the answer comes. Hesitation here means something.
Ceiling height matters in a way it never does upstairs. Ottawa's older housing stock often sits right at, or just under, the minimum ceiling height for legal living space downstairs. A contractor who doesn't flag that on day one, before drawings, before quotes, is setting you up for a bad surprise at inspection.
Finishing a basement almost always needs a permit here. Egress windows. Electrical. Plumbing for a bathroom or wet bar. New framing. All of it falls under the City's building code review, every time. A contractor telling you a full basement finish "doesn't need a permit" is either wrong, or hoping you won't check. Either way, walk.
Egress windows get their own scrutiny, and rightly so. Any bedroom in a finished basement needs a window large enough, and low enough to the floor, for someone to climb out in a fire. Retrofitting one into an existing foundation wall is real work. Concrete cutting. Window well installation. Drainage around that well. Its own inspection, separate from everything else.
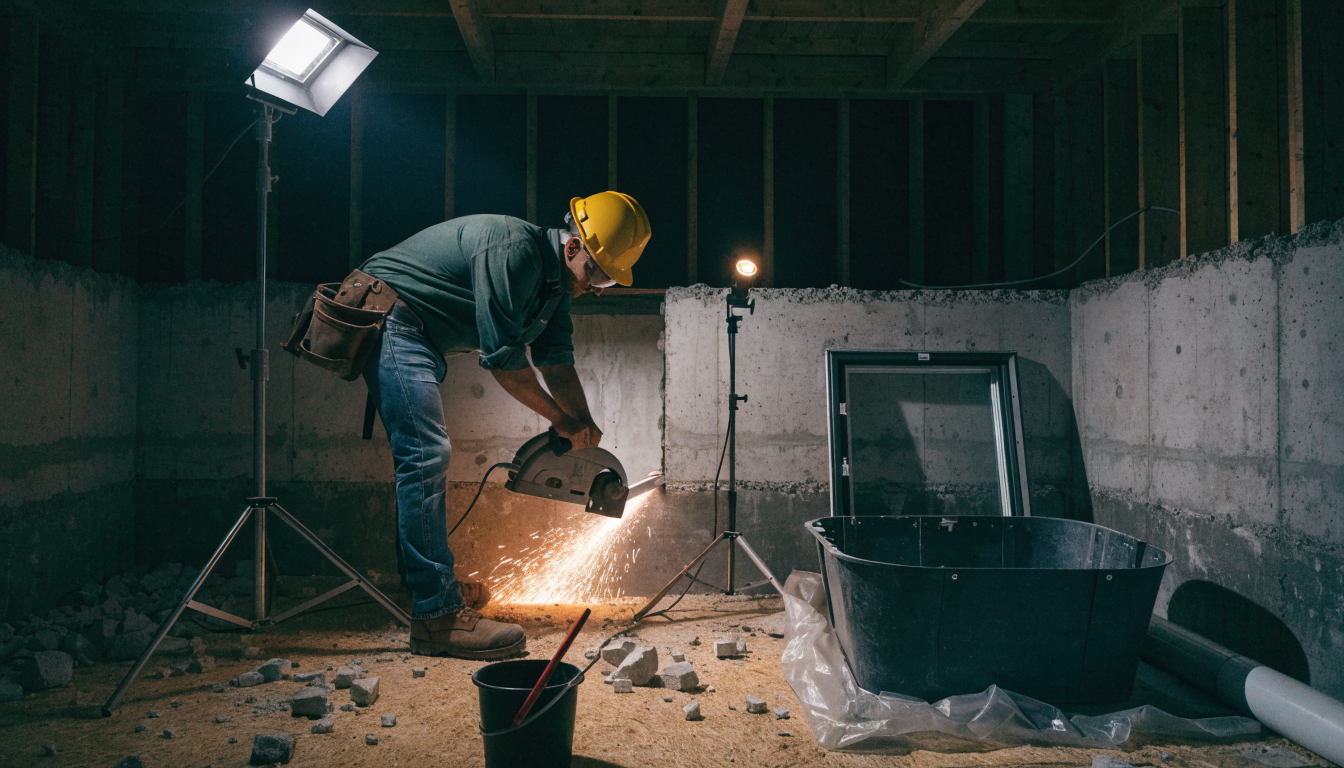
Ceiling height rules apply too, and Ottawa's code sets a minimum clearance for habitable basement space. Older homes sometimes fall just short of it. A contractor who measures this before quoting saves you from finding out mid-project that the bedroom you wanted isn't, legally, a bedroom at all.
A good contractor asks about water before paint colors. Every time. Has this basement ever flooded? When, how bad? A sump pump down there, and when did anyone last test it? Not small talk. This is the gap between a basement that lasts five years and one that lasts fifteen.
They should ask about intended use too. A rec room plans differently than a basement apartment, and an apartment triggers a whole separate stack of Ottawa zoning and fire code requirements. Neither of you wants to discover that stack halfway through framing.
And the panel. Ask about it, or they should. A kitchenette, extra circuits, in-floor heating downstairs, all of it can push an older electrical panel past its limit fast. Have that conversation before demo. Not during it, with the drywall already off the wall.
Nothing goes on a basement wall until moisture gets dealt with. Nothing. Not insulation. Not drywall. Not a vapor barrier slapped up out of habit because that's what the last guy did. A contractor who jumps straight to framing without addressing the wall behind it is building a mold problem on a five-year fuse, and you won't know it until you smell it.
Interior weeping tile. A sump pump upgrade. Exterior grading fixes. Three different problems, three different fixes, and a contractor worth hiring can tell you which one your basement actually needs instead of pitching the same package to every client who walks in. Ask them where your water problem, if you have one, is actually coming from. A real answer sounds specific. A sales pitch sounds like all three, bundled, no explanation.
Budget for a proper vapor barrier and rigid foam against the foundation wall. Not batts stuffed into a stud cavity and called done. Ottawa's ground freezes deep, and that wall runs colder than people expect, even in a space that feels warm enough to sit in comfortably.

Ask for the waterproofing scope as its own line item, separate from framing and finishing. If it's bundled into one number, you can't tell how much attention it's actually getting, and that's the part of the job you can least afford to skimp on.
Egress window costs vary a lot depending on foundation depth and whether the window well needs drainage tied into an existing system. A contractor quoting a flat number without seeing your specific foundation is guessing, and guesses turn into change orders once the concrete saw starts cutting.
Electrical and plumbing rough-in for a bathroom or kitchenette downstairs should be broken out too. These trades cost more below grade than above it, because runs are often longer and access is tighter.
Planning a basement apartment changes everything about the project. Separate egress, fire separation between units, a dedicated electrical panel or metering setup, minimum ceiling height, parking requirements depending on your zoning. Ottawa treats this as a distinct project type, not an upgrade to a rec room plan.
A contractor experienced with basement apartments will walk you through zoning before drawings even start, because the wrong lot or the wrong existing setback can kill the plan before a permit application goes in. Ask early. It's a lot cheaper to find out now than after framing.
Insurance matters here too. A legal basement apartment usually needs its own conversation with your home insurer, separate from the renovation itself, and a contractor who's done this before will mention it without you having to ask.

A quote that doesn't mention moisture testing or a moisture assessment at all. That's not an oversight. It's a contractor planning to build over a problem instead of solving it.
Vague answers about egress window sizing. Ontario building code has specific minimum dimensions, and a contractor who can't rattle off the basics hasn't done enough of these to be trusted with yours.
Pressure to skip the permit "since it's just a basement." Basements get inspected. Skipping the permit doesn't make the water table go away, and it does make your home insurance and resale position weaker the day someone asks for the paperwork.
Waterproofing scope, spelled out. Egress window specifications, including size and well drainage. Electrical panel assessment, in writing, before any new circuits get added. A payment schedule tied to milestones, not calendar dates, same as any other renovation, but even more important here given how much of the critical work happens behind walls you'll never see again.
Ask who pulls the permit. Same rule as any other project. A contractor pulling it under their own name has skin in the game on getting the inspection right the first time.
Get the warranty terms on waterproofing specifically, separate from the general renovation warranty. This is the one system in the house you most need to trust past year one.
Skip standard drywall on any wall touching the foundation. Moisture-resistant board, or a proper drainage gap system behind the framing, handles the occasional damp spell that even a well-waterproofed basement gets during spring melt. Standard drywall wicks water and holds onto it, and by the time you see a stain it's already been wet for weeks.
Flooring matters just as much. Solid hardwood almost never belongs in a basement, full stop, because subfloor moisture will warp it eventually, even with a vapor barrier underneath. Luxury vinyl plank, engineered flooring rated for below-grade use, or tile over a proper subfloor system all hold up better against the moisture swings a basement sees through an Ottawa year.
Framing should sit slightly off the foundation wall too, not pressed tight against it, so air can move and any moisture that does get through has somewhere to go besides your new drywall.
Waterproofing scope drives basement renovation costs more than almost anything else, and it's the line item some quotes bury or skip. A basement with an existing moisture problem costs more to finish properly than a bone-dry one, and any quote that doesn't reflect that difference is either guessing or ignoring what's actually behind your wall.
Egress windows add real cost too, more than most homeowners expect going in, because they involve concrete work, not just carpentry. Budget for this early instead of discovering it as a change order once the framing's already up.
Waterproofing work tied to exterior grading goes easier before the ground freezes, so a fall start on that piece can save a spring of waiting. Interior work, framing, drywall, flooring, runs fine any time of year, which is part of why basements make good winter projects when other renovation work slows down citywide.
Permit timelines follow the same seasonal pattern as every other renovation type. Book your basement project for the quieter months if your timeline allows it, and the whole thing moves faster, start to finish, with less waiting between inspections.
Yes, almost always. Egress windows, electrical, plumbing, and new framing all require a permit through the City of Ottawa.
Skipping proper moisture assessment and waterproofing before framing and finishing, which leads to mold and drywall failure within a few years.
Yes. Any room used as a bedroom in a finished basement needs a code-compliant egress window for fire safety.
A legal basement apartment requires separate egress, fire separation, zoning compliance, and often a distinct electrical setup, all beyond a standard basement finish.
Ask a contractor for a moisture assessment before any work starts. Signs include musty odor, efflorescence on walls, or a sump pump that runs frequently.
A basement done right adds real living space without adding a water problem down the line. Talk to our renovation team about your foundation, your goals, and what's actually happening behind that wall before anyone picks up a saw.